Custom closets in Cornelius.
Life in Cornelius revolves around Lake Norman, and the storage needs follow: life jackets, paddleboards, towels, coolers and guests who stay for the weekend. Pick the space where lake gear and daily life collide, then give its storage a single clear task.
- Free design consultation
- Itemized written quote
- Made for your space
Custom cabinets for each room in your Cornelius home.
Each space in a Cornelius home answers a different lake-town question. The guides below cover primary suites in lakeside houses, bedrooms in townhomes and condos with shallow closets, garages shared with boating gear, kitchens that host crowds, offices with a view of the water and the entry where wet towels land.

Walk-in closets
A dressing area that handles everyday clothes, resort wear and the packing for weekend trips.

Reach-in closets
Better hanging and drawer space for townhome and guest bedrooms where closets are modest.

Garage storage
Cabinets, racks and hooks for paddleboards, fishing rods, life jackets and the golf cart's accessories.

Pantry cabinets
Shelving built for platters, drink supplies and boat-day snacks as well as ordinary groceries.

Home office built-ins
A working wall for a study that faces the water, shaped around screen glare and shared use.

Laundry & mudroom cabinets
A drop zone for damp towels, swimsuits and sandy shoes between the back door and the washer.
Choose the useful features. Then compare the proposal.
A written proposal for a Cornelius project should set out the cabinet layout, the products and the installation work, so you can compare it with another offer line by line. Decide which features the room really needs, then look at what each optional upgrade would add on top.
- 01Size & layoutMeasure wall lengths, ceiling height, corners, windows and doors, and mention any condo or townhome walls shared with neighbors, which can limit what can be fixed to them.
- 02Material & finishCompare cabinet materials, colors, door styles and drawer fronts, and ask how each finish tolerates lake-town humidity and sunlight that streams through large windows.
- 03What goes insideChoose drawers, lighting, valet rods, jewelry inserts, mirrors and hampers by the things you actually own, not by an eye-catching display photograph.
- 04InstallationExplain how the crew reaches the room, including any elevator, stairs or shared entrance, what existing shelving has to come out and what finish work you expect afterward.
Give the design discussion a practical starting point.
- STEP 01
Tell us about the space
Name the rooms you want to discuss, from the primary closet to the garage, and add photos with approximate measurements. A picture of how the space looks now often says more than a long description.
- STEP 02
Free in-home design
Before you commit to cabinets, check the doorway, the route across the room and any furniture that stays. Mark the rods, shelves and trim you plan to keep in place.
- STEP 03
Your itemized quote
A good written quote lists cabinets, finishes, accessories and any preparation work separately, which lets you see what each part of the project contributes to the total.
- STEP 04
Built to order, installed
When the scope is settled, the documents for your Cornelius project should identify the products, the installation work and the proposed timing before anything is ordered.
Use a concept to explain a preference.
Look through the storage illustrations for ideas to borrow, from a wardrobe to a gear wall. Every image is an AI-generated concept and none shows a completed customer installation.
Browse the closet and storage gallery →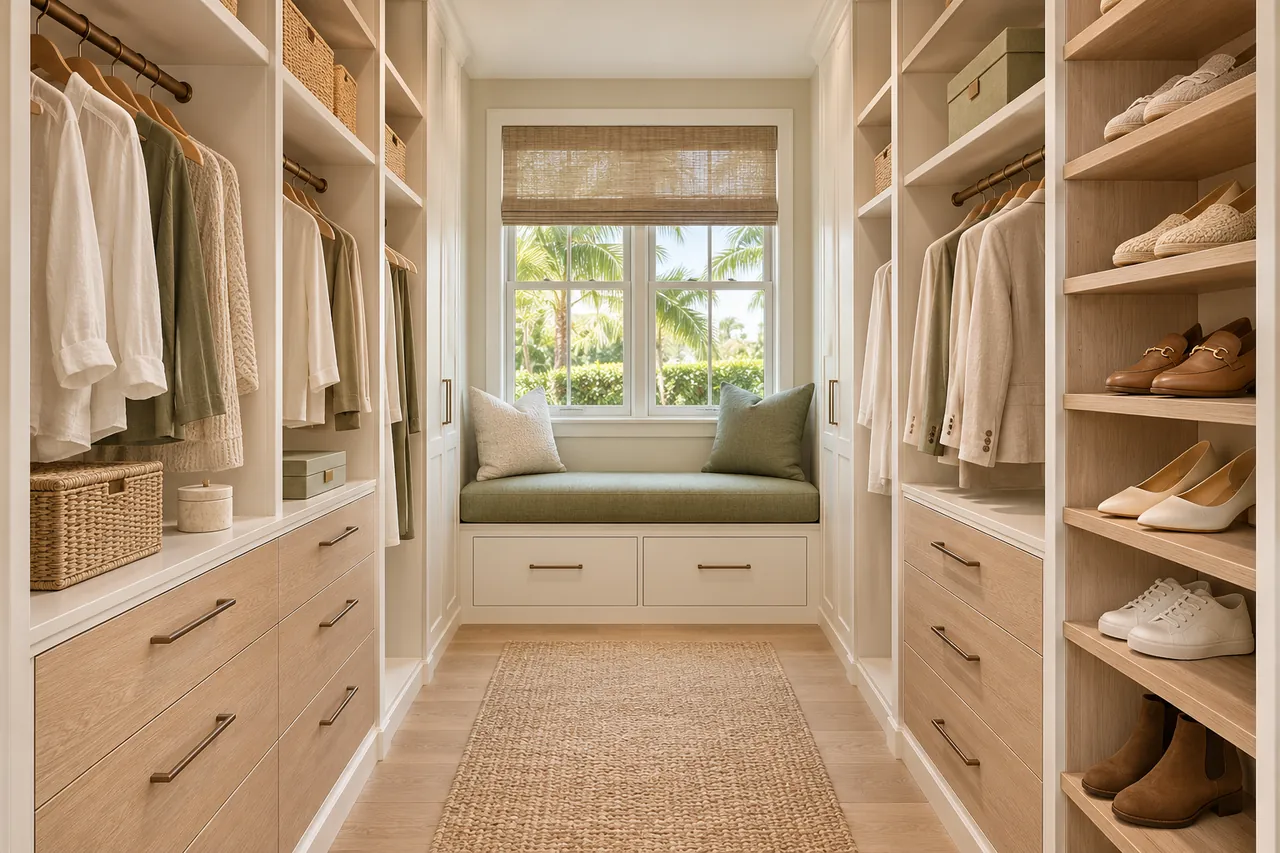
Can a townhome closet hold both clothes and lake gear?
It can if the two are zoned apart. Keep clothing on the rail and give towels or life jackets a closed lower section so damp items do not sit against fabric.
Do open racks suit humid garages?
They often do better than closed boxes, because air can move through. Ask how the proposed finish and hardware handle moisture before choosing open or closed.
Can a pantry cope with party supplies and everyday food?
Yes, if party items sit on higher or lower shelves apart from daily groceries. Decide which guests and events you plan for each season.
How do I plan around a window with lake views?
Keep tall units away from the glass and note where sun falls on screens and finishes. Low cabinets under a window often preserve the view.
Plan your Cornelius custom closet project.
Send room photos, your ZIP code and your priorities for the Cornelius project. List every room you want considered so a single design request can cover them all.
Project notes · Cornelius
Choose the first room
Start with wall storage instead of a central island. The walk-in closet guide explains the decisions behind a wardrobe layout.
Plan beyond the bedroom
Your brief also considers cabinet fronts with clear equipment handling space. Compare garage storage with the space occupied by the equipment.
Keep separate room briefs
For a counter balanced against the pantry aisle, list the pantry contents separately from clothing. See pantry cabinet planning.
Request a defined scope
Include office shelving above a usable work surface if a work area belongs in the project. Use one design request for the rooms you want assessed in Cornelius.